
123 Hewitt Street | Summerville | $660,000



















SHOW DETAILS
123 Hewitt Street
Summerville, SC 29486
$660,000
5
BEDS
4
BATHS
3,428
SQ. FT.
123 Hewitt StreetSummerville, SC 29486
For SALE
Single Family
ACTIVE
$660,000
EST. 1,661.37/MO CALCULATE
5
BEDS
4
BATHS
3,428
SQ. FT.
Property Description
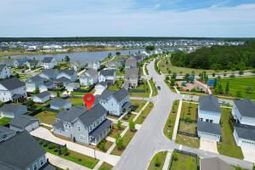
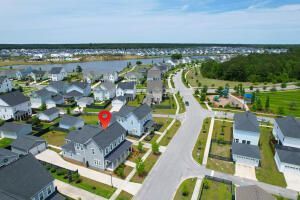
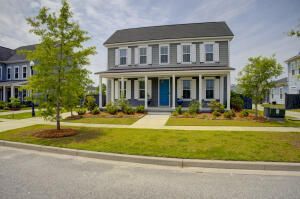
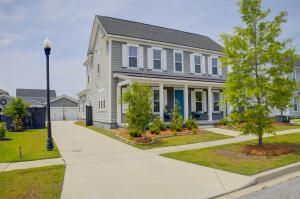
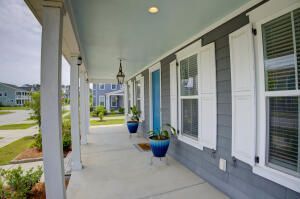
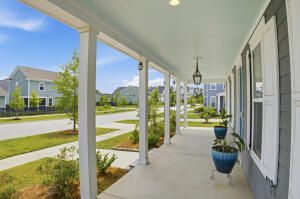
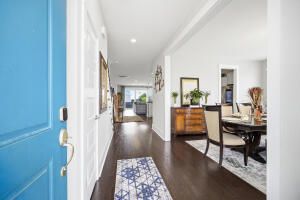
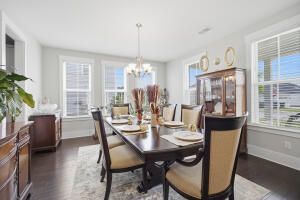
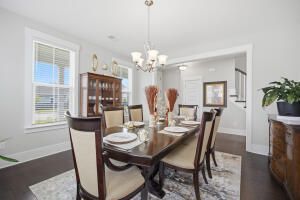
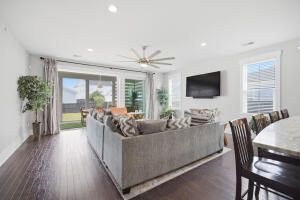
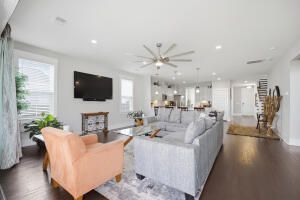
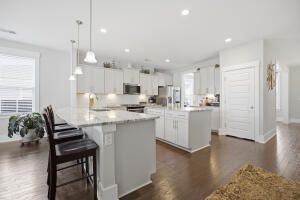
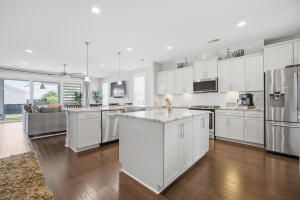
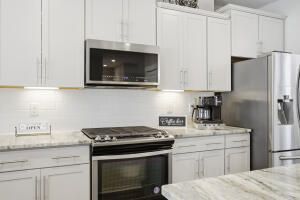
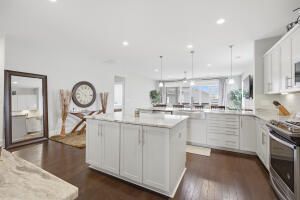
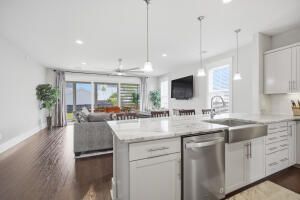
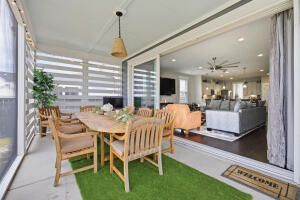
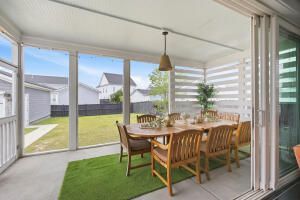
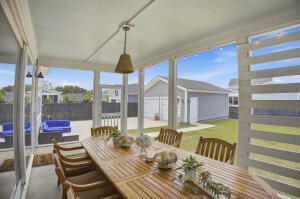
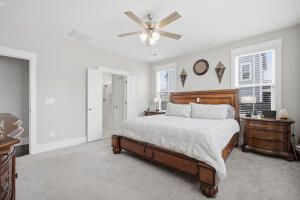
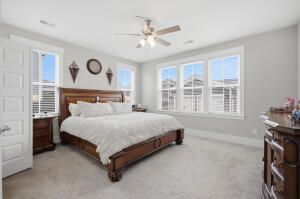
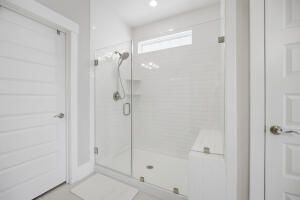
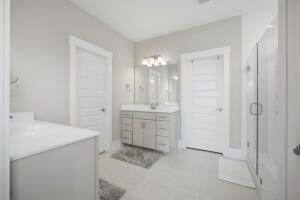
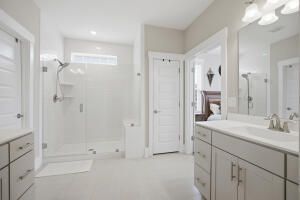
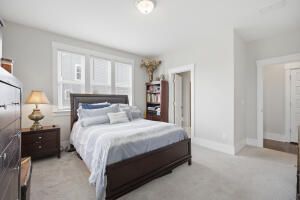
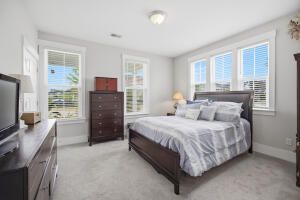
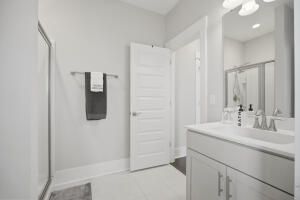
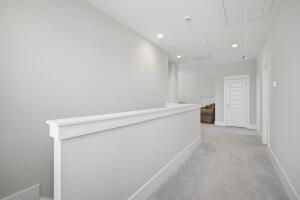
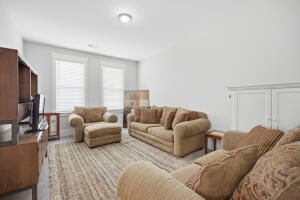
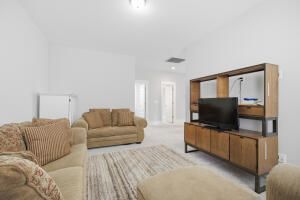
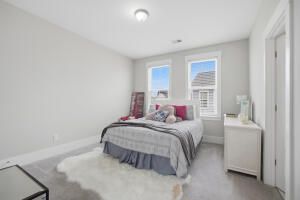
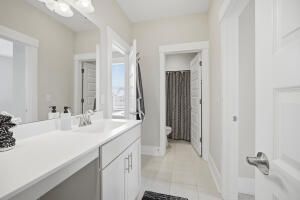
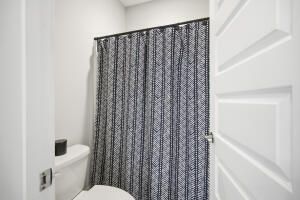
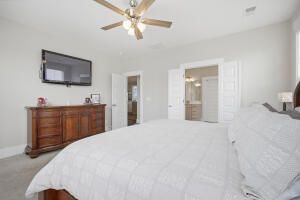
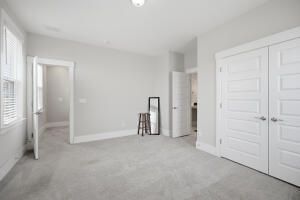
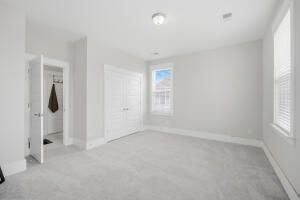
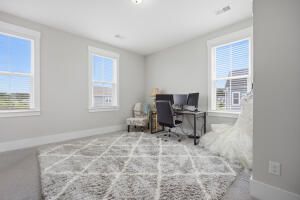
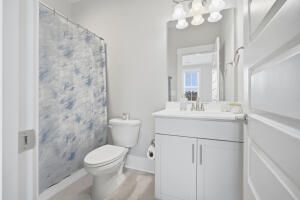
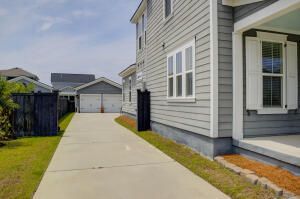
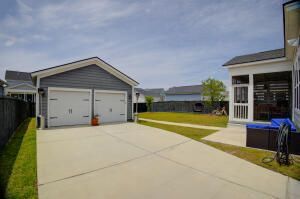
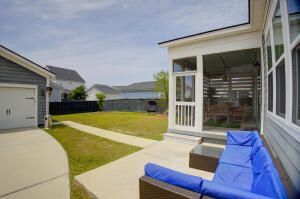
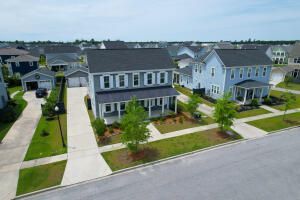
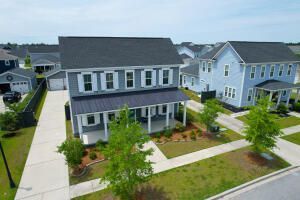
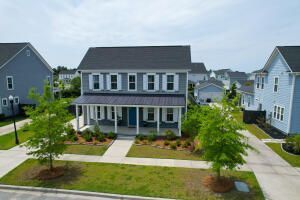
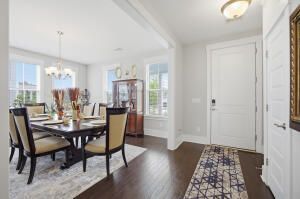
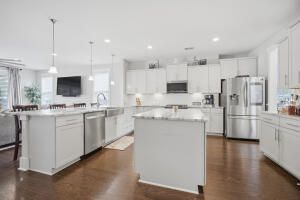
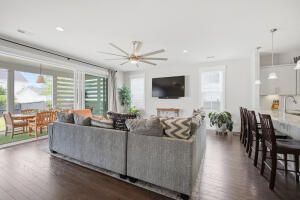
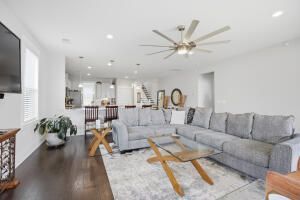
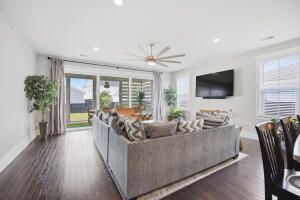
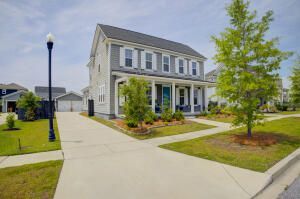
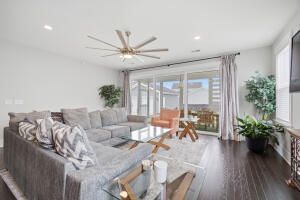
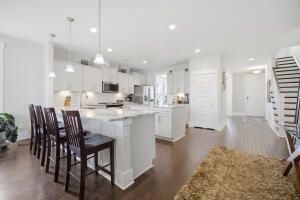
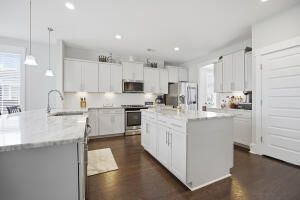
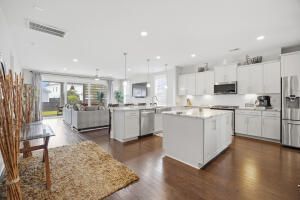
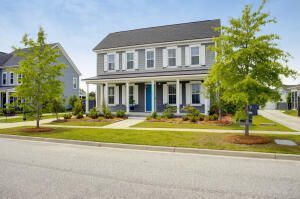
UP TO $20,000 CREDIT AT CLOSING (With Acceptable Offer)! ASSUMABLE 2.875% VA MORTGAGE! (Buyer must qualify.)This exceptional, like-new home offers an impressive combination of space, quality, luxury, and value, with approximately 3,200 square feet, five spacious bedrooms, and four full bathrooms. Thoughtfully designed for both comfortable everyday living and effortless entertaining, the home features higher-quality construction, upscale finishes, and a flexible floor plan that stands apart from much of the competing new construction. From the moment you enter, the open-concept design creates a bright and welcoming atmosphere filled with natural light and refined finishes. The first-floor primary suite provides a private retreat, while an additional guest suite on the main level isideal for visitors or multi-generational living. Upstairs, generously sized secondary bedrooms are complemented by a separate living area, creating the perfect space for children, guests, a media lounge, or game room. A versatile loft provides even more flexibility for a home office, fitness area, study space, or additional lounge.At the heart of the home is a beautifully appointed kitchen featuring high-end appliances, upgraded cabinetry, expansive counter space, and a spacious, inviting layout designed for gathering with family and friends. The kitchen flows seamlessly into the great room, where dramatic floor-to-ceiling folding glass doors create an exceptional indoor/outdoor living experience--opening the home to the outdoors and providing an impressive setting for entertaining.The detached garage offers convenient parking and additional storage, while completed improvements and mature landscaping allow you to enjoy the property from day one.Located in an established neighborhood within a completed community, this move-in-ready home offers the added advantage of no construction delays, no extended waiting period, and no uncertainty about the surrounding community. With its generous square footage, thoughtful design, established setting, completed landscaping, and upscale finishes, the home offers a compelling alternative to new construction--with greater size, quality, and value than many competing new-build options.Move in now and enjoy the space, quality, and lifestyle without the wait.
Property Details
- MLS ID26026040
- Property TypeResidential - Single Family
- Building Area Total3428
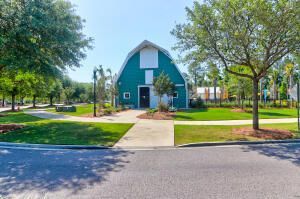
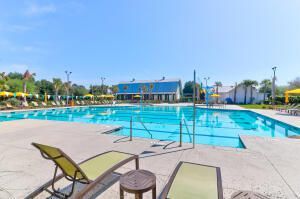
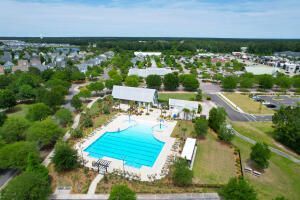
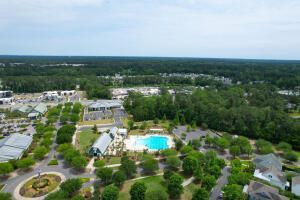
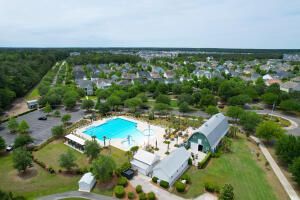
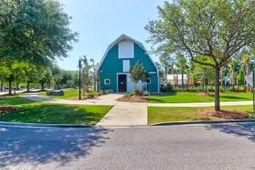
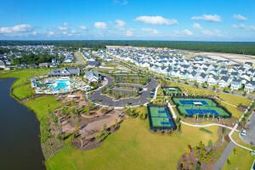
- Community FeaturesClubhouse, Park, Pool, Tennis Court(s), Walk/Jog Trails
- CoolingCentral Air
- Days on Site1
- ExteriorCement Siding
- Exterior FeaturesLawn Irrigation
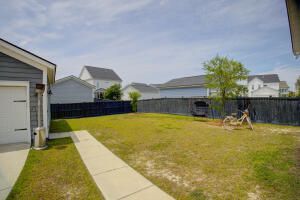
- FencingPrivacy, Wood
- Fireplace FeaturesFamily Room, One
- Fireplaces1
- Fireplace Y/NYes
- FlooringCarpet, Ceramic Tile, Wood
- Garage2
- GarageY/NYes
- HeatingHeat Pump
- HeatingY/N1
- Home StyleTraditional
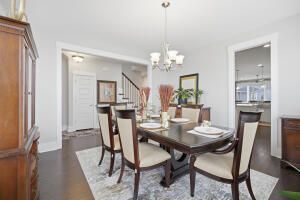
- Interior FeaturesCeiling - Smooth, High Ceilings, Garden Tub/Shower, Walk-In Closet(s), Ceiling Fan(s), Eat-in Kitchen, Family, Entrance Foyer, Loft, Media, In-Law Floorplan, Office, Pantry, Separate Dining
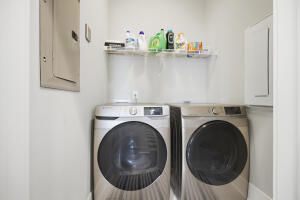
- LaundryElectric Dryer Hookup, Washer Hookup, Laundry Room
- Lot Dimensions0.19 acre(s)
- Lot Features0 - .5 Acre
- Lot Size0.19 Acres
- Other StructuresNo
- Parking Features2 Car Garage, Detached, Garage Door Opener
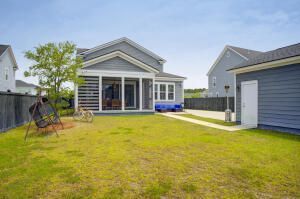
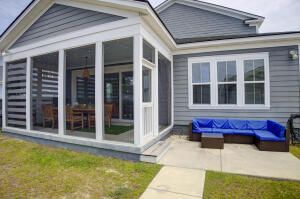
- Patio And PorchPatio, Screened
- Roof TypeAsphalt
- SewerPublic Sewer
- Stories2.0
- UtilitiesBCW & SA, Berkeley Elect Co-Op, Dominion Energy
- WaterPublic
- Year Built2019
- acres0.19
Amenities
- Ceiling - Smooth
- High Ceilings
- Garden Tub/Shower
- Walk-In Closet(s)
- Ceiling Fan(s)
- Eat-in Kitchen
- Family
- Entrance Foyer
- Loft
- Media
- In-Law Floorplan
- Office
- Pantry
- Separate Dining
- Lawn Irrigation
Listed By / Shown By
Listed By
Agency Name: Dunes Properties of Chas Inc
Charleston Trident MLS
Shown By
Agent Name: Jonathan Coart
Agent Phone: (860) 490-3411
Agency Title: Carolina One Real Estate
Charleston Trident MLS



Web address QR Codes
123 Hewitt Street
Jonathan Coart
©OneHomeValue
Ask A Question 123 Hewitt Street, Summerville, SC 29486



Privacy Policy / DMCA Notice / ADA Accessibility


This site is hosted, designed and copyright
© 1994 - 2026 by
Delta Media Group, Inc. -- Patent Pending --