
130 Sandy Bend Lane | Summerville | $825,000
SHOW DETAILS
130 Sandy Bend Lane
Summerville, SC 29486
$825,000
4
BEDS
3
BATHS
2,844
SQ. FT.
130 Sandy Bend LaneSummerville, SC 29486
For SALE
Single Family
ACTIVE
$825,000
EST. 2,076.72/MO CALCULATE
4
BEDS
3
BATHS
2,844
SQ. FT.
Property Description
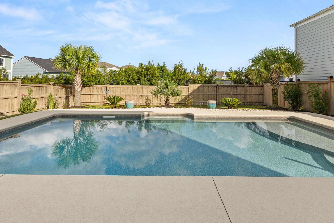
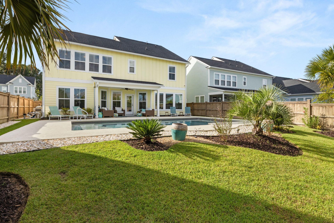
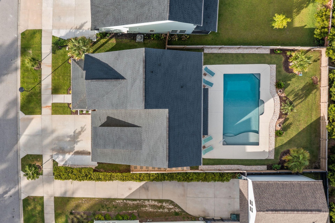
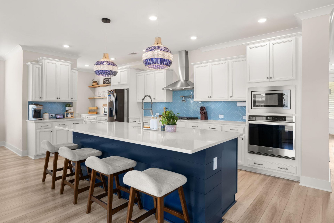
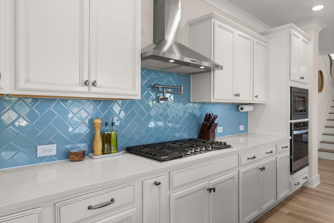
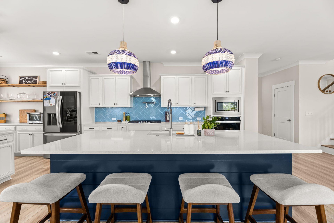
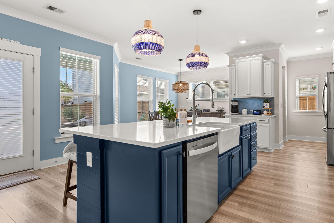
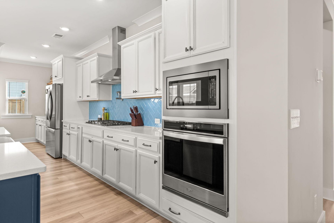
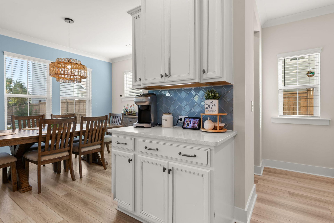
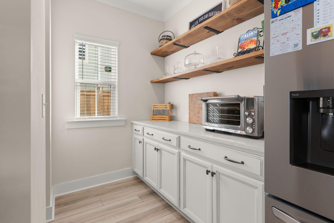
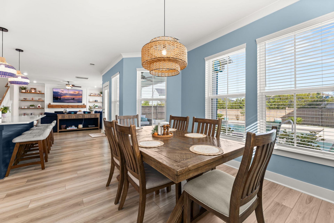
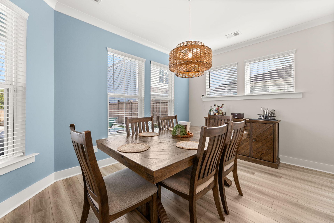
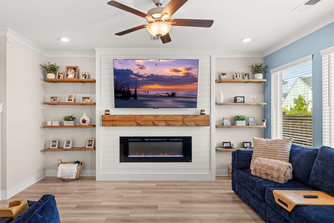
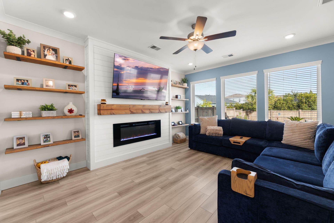
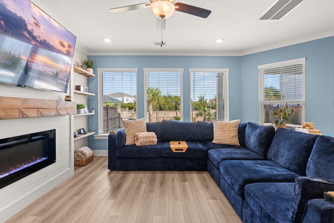
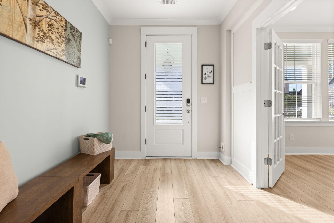
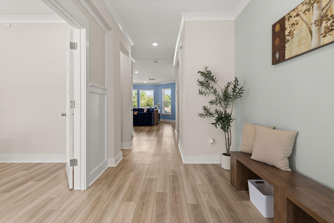
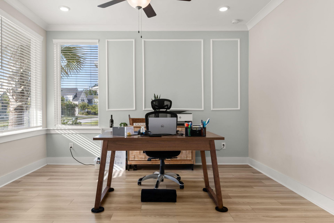
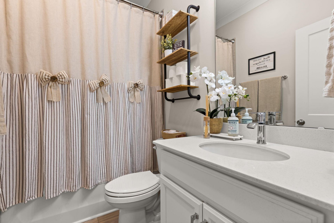
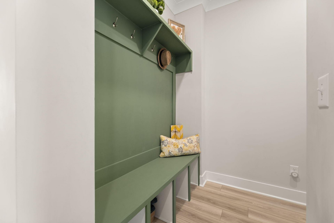
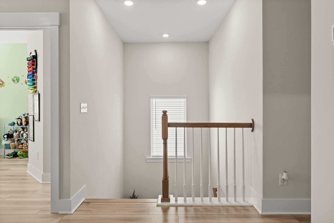
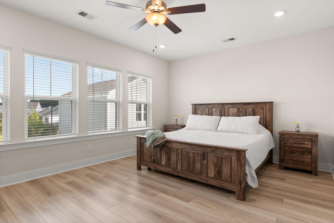
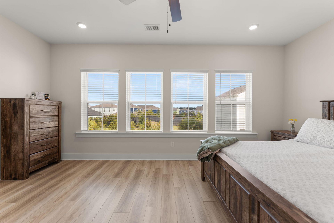
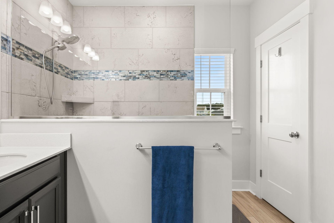
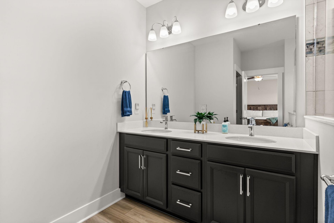
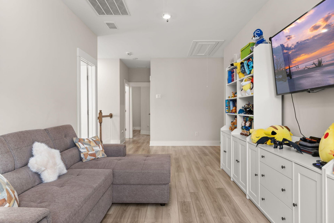
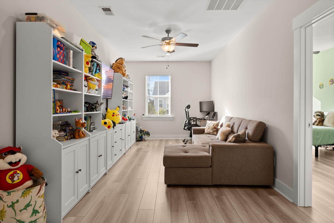
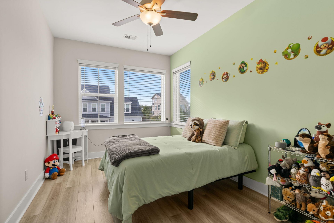
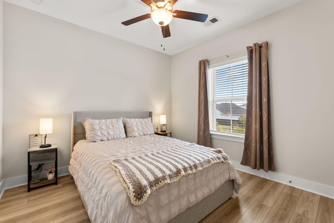
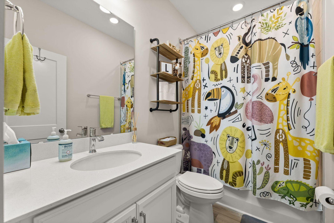
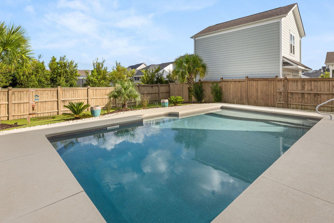
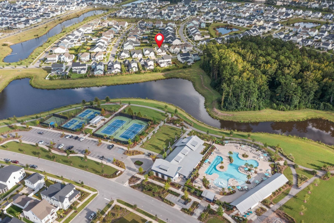
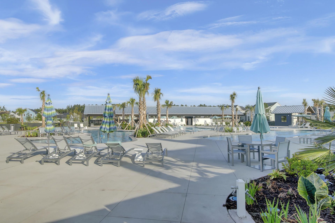
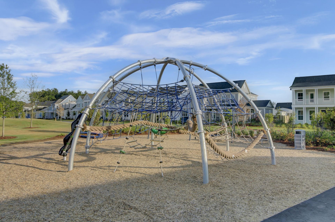
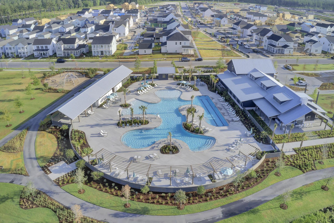
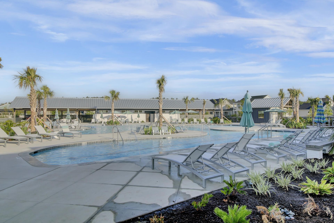
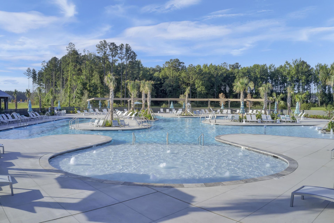
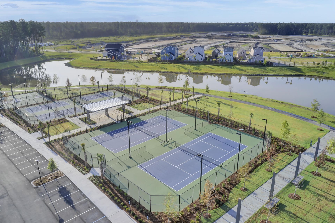
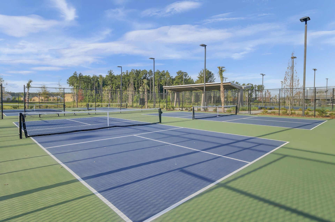
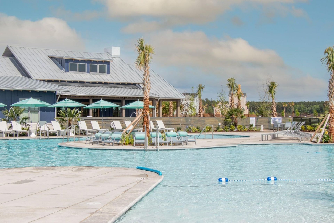
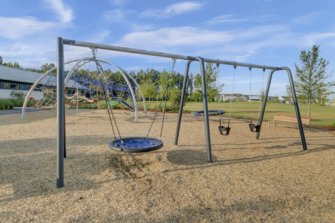
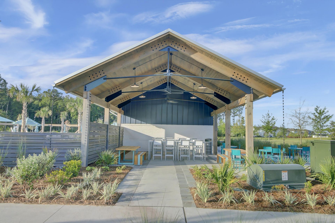
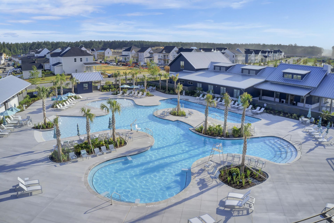
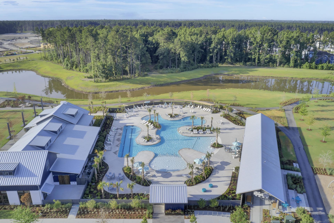
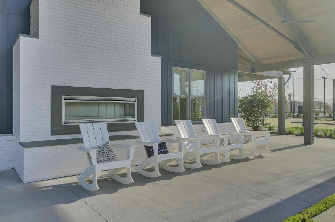
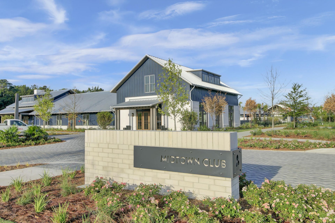
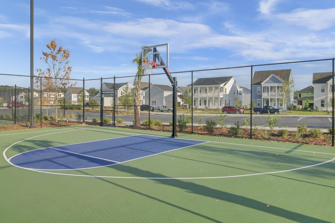
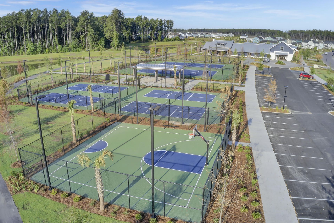
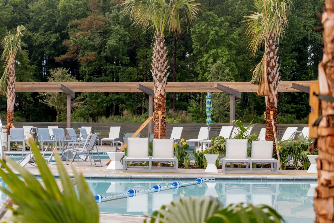
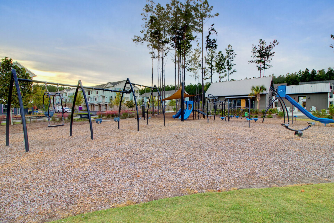
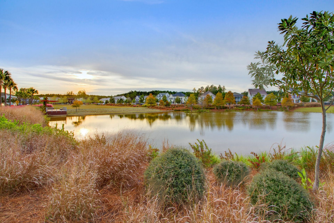
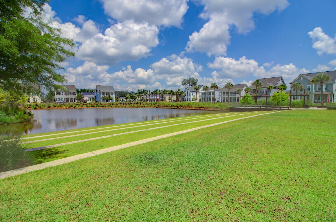
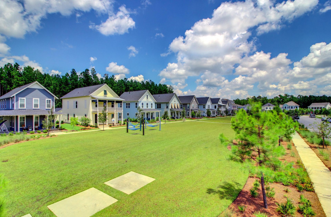
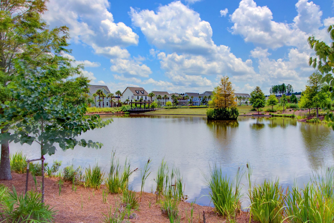
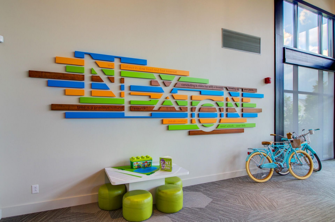
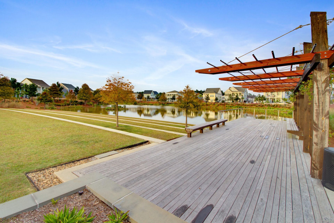
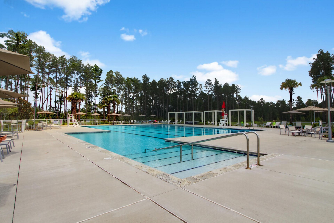
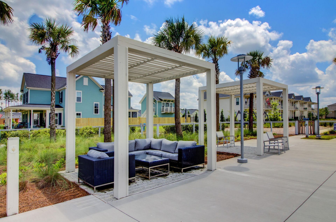
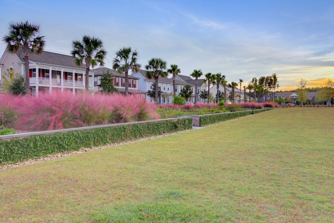
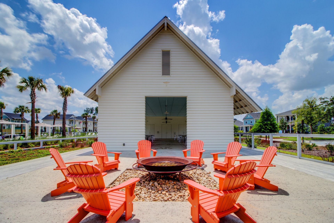
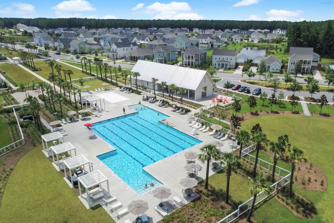
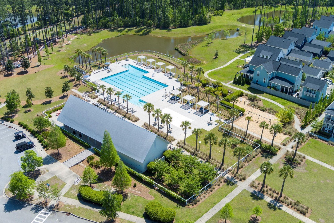
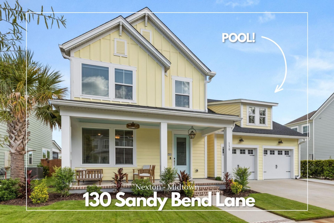
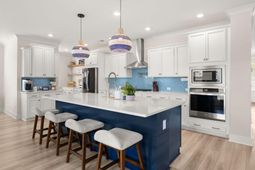
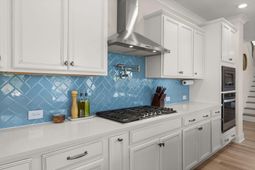
Welcome to the star of the community, and this star has a POOL! Ideally positioned on highly desirable Sandy Bend Lane in the heart of Nexton's Midtown, 130 Sandy Bend Lane offers a premier location directly across from the iconic Rock the Block homes. With its yellow exterior, beautiful curb appeal, and standout pool backyard, this home is truly one of the most special properties in the neighborhood.The 16x32 saltwater in-ground pool is the showstopper and an incredibly rare find in Nexton, with only a limited number of private pools throughout the community. The expansive pool creates a private backyard oasis perfect for relaxing, entertaining, and enjoying the Lowcountry lifestyle.Inside, this light and bright 2,844-square-foot home features an open floor plan with expansive wall-to-wall windows that fill the living spaces with natural light. The gourmet kitchen features quartz countertops and a pot filler and flows seamlessly into the main living area. The inviting fireplace features a custom mantle, shiplap accent, and floating shelving, creating a warm focal point for the space.The flexible floor plan includes a guest bedroom (or office) on the main level with a full bathroom, while upstairs you'll find the primary suite, two additional bedrooms, a spacious loft, and custom closet systems. LVP flooring runs throughout the home with no carpet, while crown molding and plantation blinds add thoughtful finishing touches.Additional upgrades include a professionally installed irrigation system and permanent Trimlight exterior lighting, offering customizable exterior lighting year-round. Custom closets throughout provide exceptional organization and functionality.Located in one of Midtown's most desirable locations, this home offers the best of Nexton right outside your door, with convenient access to shopping, dining, parks, trails, amenities, and community events. And then there's Midtown at Nexton, where everyday convenience meets resort-style living. Residents enjoy the Midtown Club with its resort-style pool, fitness center, yoga studio, media room, and The Living Room, along with pickleball, tennis, basketball, walking trails, and more. Homeowners also enjoy access to Brighton Park amenities, while the surrounding Nexton community puts dining, shopping, parks, schools, and entertainment just minutes away, easily accessible by golf cart. Rare pool, premier Sandy Bend Lane location, and a home that truly stands out from the crowd... 130 Sandy Bend Lane is the star of the community.
Property Details
- MLS ID26026132
- Property TypeResidential - Single Family
- Building Area Total2844
- Community FeaturesClubhouse, Dog Park, Fitness Center, Other, Park, Pool, Tennis Court(s), Walk/Jog Trails
- CoolingCentral Air
- ExteriorCement Siding
- Exterior FeaturesLawn Irrigation, Rain Gutters
- FencingWood, Fence - Wooden Enclosed
- Fireplace FeaturesLiving Room, One, Other
- Fireplaces1
- Fireplace Y/NYes
- FlooringCeramic Tile, Luxury Vinyl
- Garage2 car attached
- GarageY/NYes
- HeatingCentral
- HeatingY/N1
- Home StyleTraditional
- Interior FeaturesCeiling - Smooth, High Ceilings, Kitchen Island, Walk-In Closet(s), Wet Bar, Ceiling Fan(s), Bonus, Eat-in Kitchen, Family, Game, Loft, Media, Office, Pantry
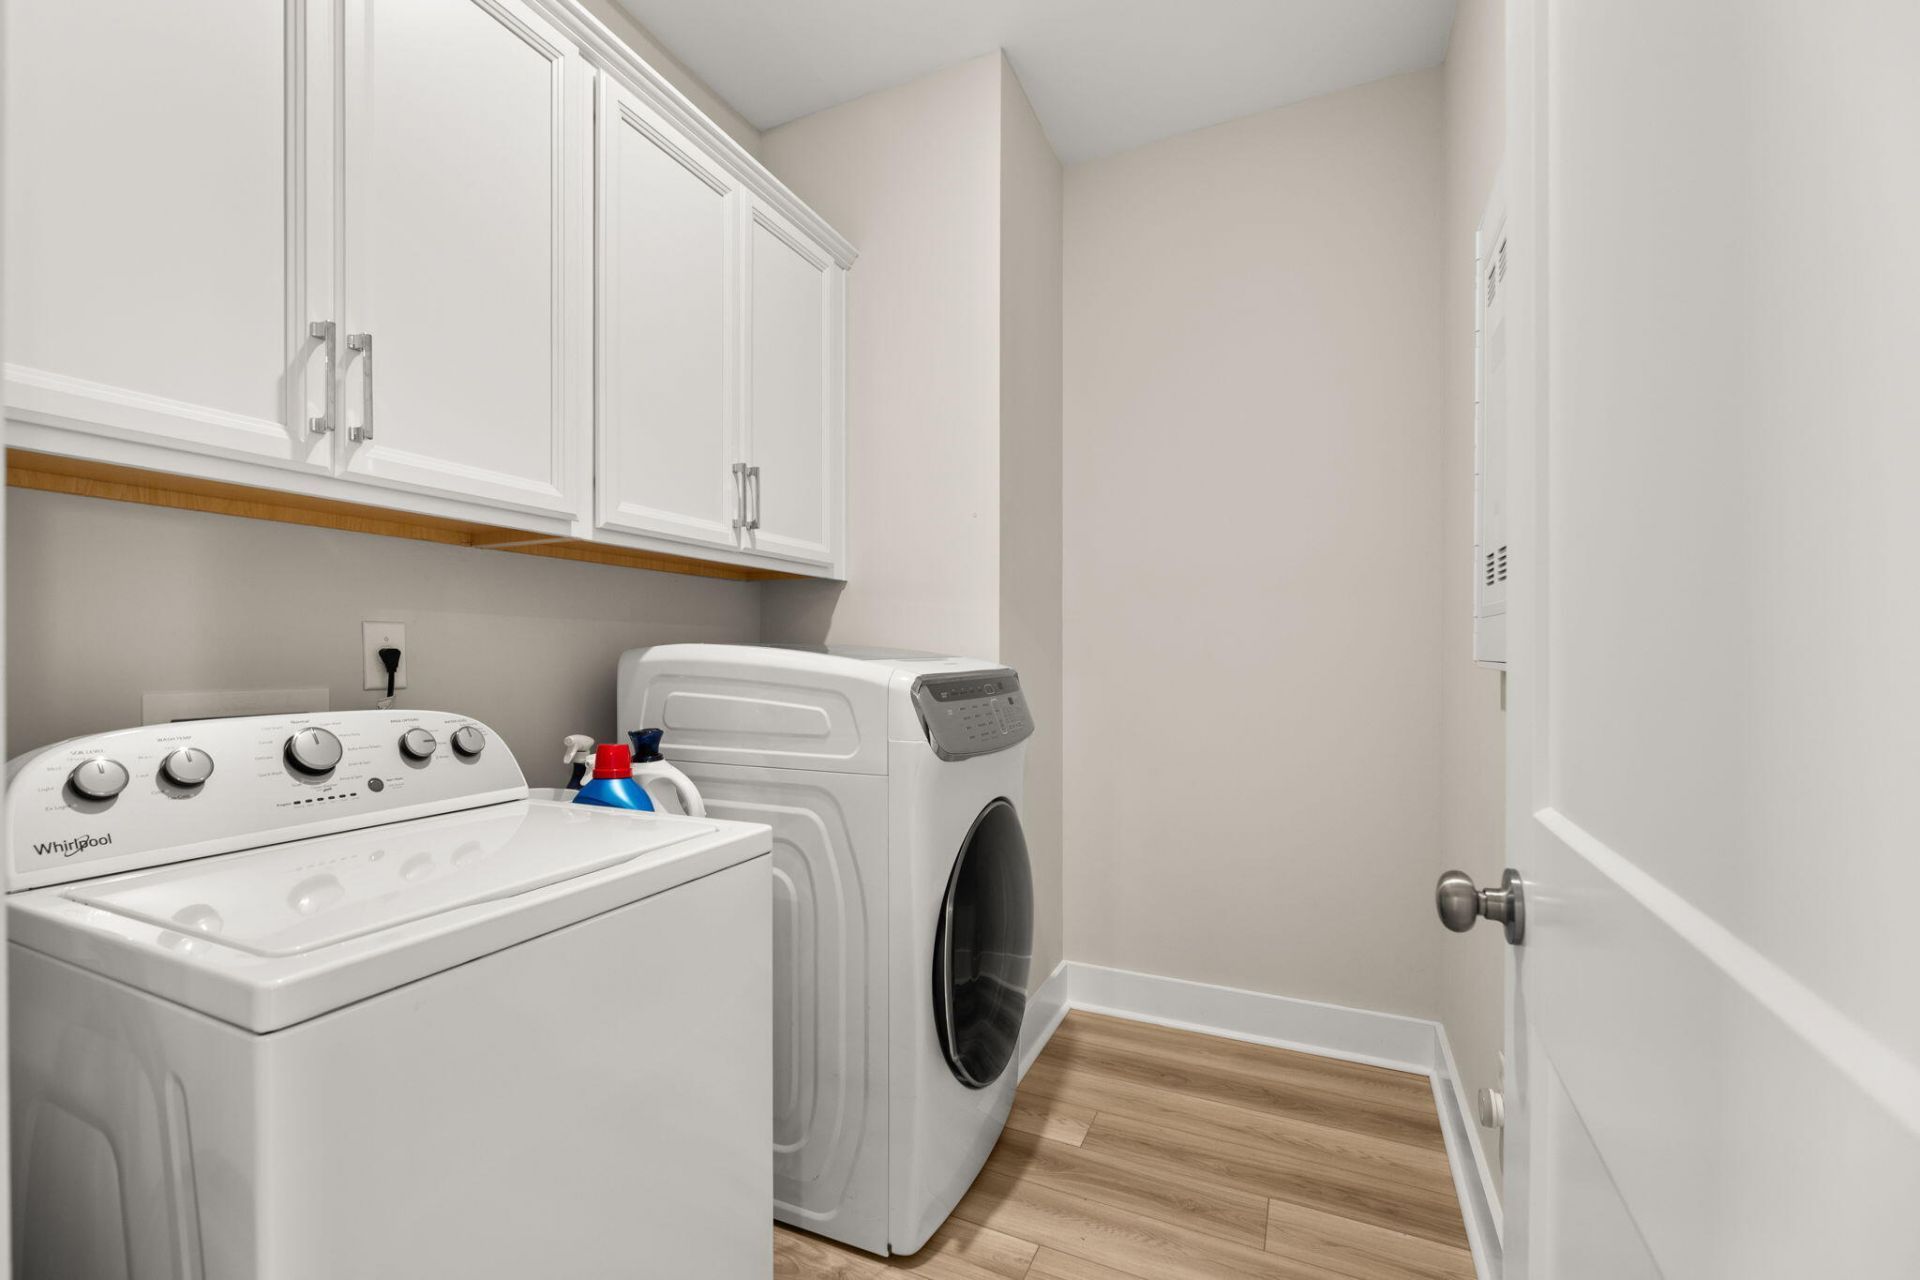
- LaundryLaundry Room
- Lot Dimensions0.15 acre(s)
- Lot Features0 - .5 Acre
- Lot Size0.15 Acres
- Other StructuresNo
- Parking Features2 Car Garage, Attached
- Patio And PorchPatio, Front Porch, Screened
- Pool FeaturesIn Ground
- Roof TypeArchitectural
- SewerPublic Sewer
- Stories2.0
- Swimming PoolYes
- UtilitiesBCW & SA, Berkeley Elect Co-Op
- WaterPublic
- Window FeaturesWindow Treatments
- Year Built2023
- acres0.15
Amenities
- Ceiling - Smooth
- High Ceilings
- Kitchen Island
- Walk-In Closet(s)
- Wet Bar
- Ceiling Fan(s)
- Bonus
- Eat-in Kitchen
- Family
- Game
- Loft
- Media
- Office
- Pantry
- Lawn Irrigation
- Rain Gutters
Listed By / Shown By
Listed By
Agency Name: Better Homes And Gardens Real Estate Palmetto
Agency Contact: 843-584-8326
Charleston Trident MLS
Shown By
Agent Name: Jonathan Coart
Agent Phone: (860) 490-3411
Agency Title: Carolina One Real Estate
Charleston Trident MLS


Web address QR Codes
130 Sandy Bend Lane
Jonathan Coart
©OneHomeValue
Ask A Question 130 Sandy Bend Lane, Summerville, SC 29486



Privacy Policy / DMCA Notice / ADA Accessibility


This site is hosted, designed and copyright
© 1994 - 2026 by
Delta Media Group, Inc. -- Patent Pending --