
154 Koban Dori Road | Summerville | $515,000

SHOW DETAILS
154 Koban Dori Road
Summerville, SC 29486
$515,000
4
BEDS
3
BATHS
2,734
SQ. FT.
154 Koban Dori RoadSummerville, SC 29486
For SALE
Single Family
ACTIVE
$515,000
EST. 1,296.38/MO CALCULATE
4
BEDS
3
BATHS
2,734
SQ. FT.
Property Description
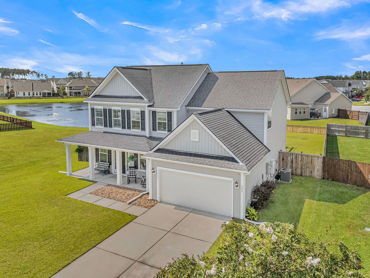
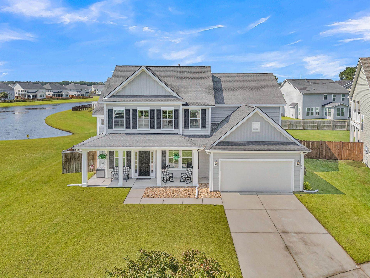
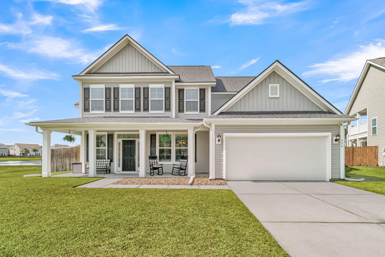
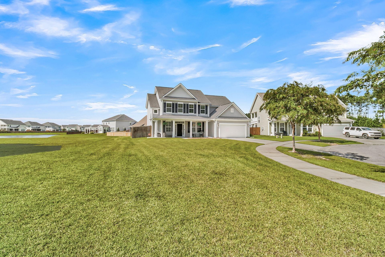
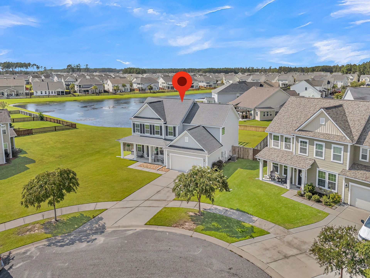
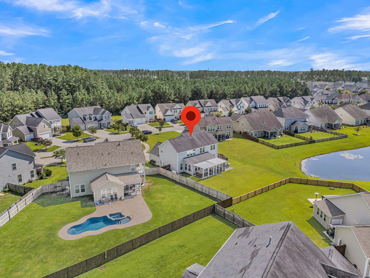
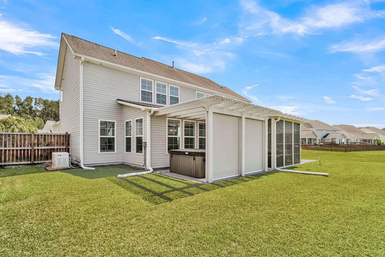
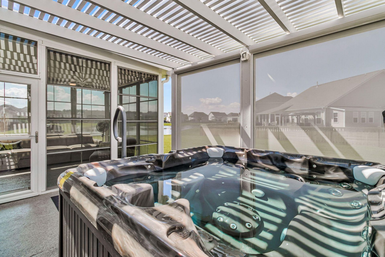
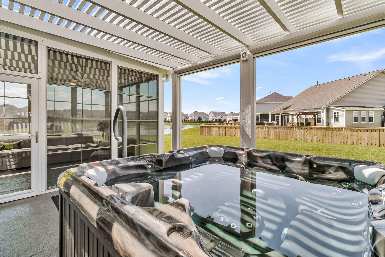
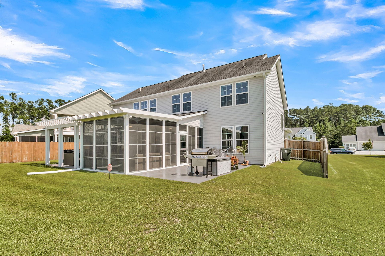
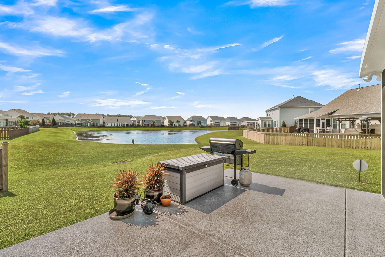
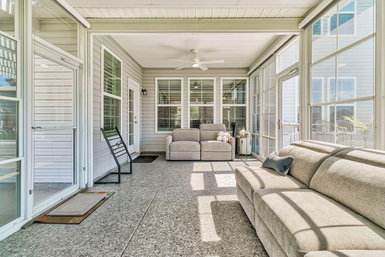
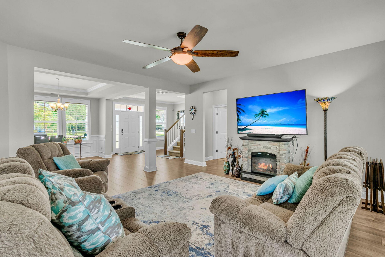
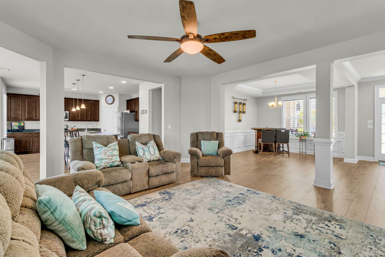
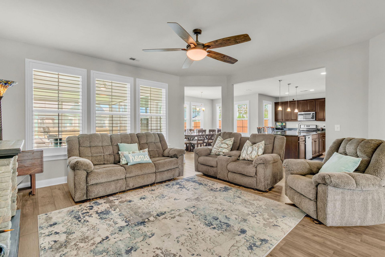
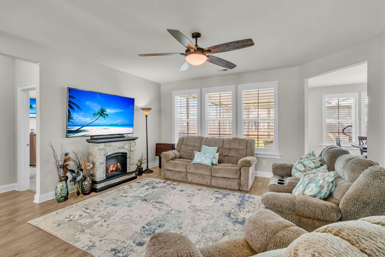
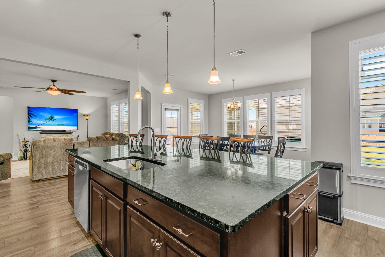
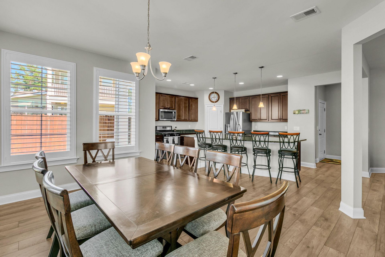
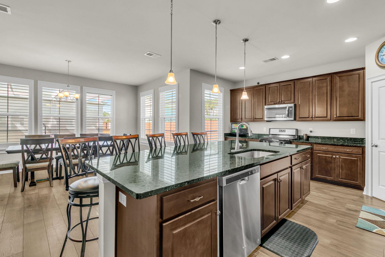
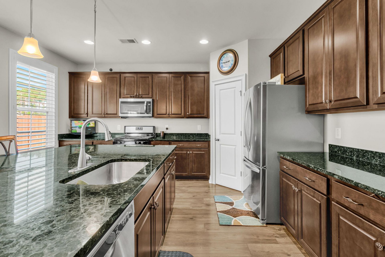
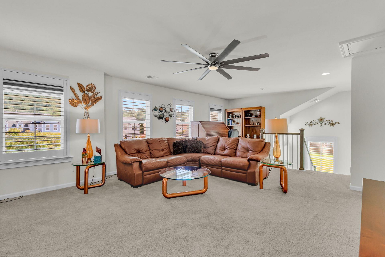
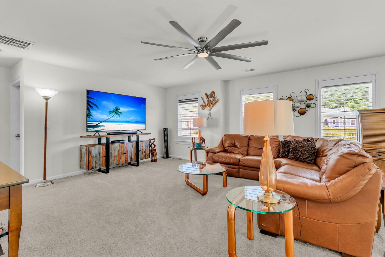
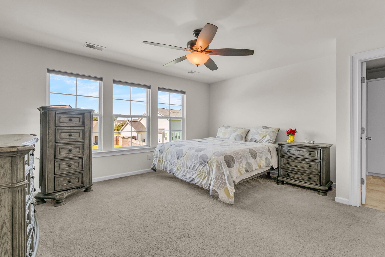
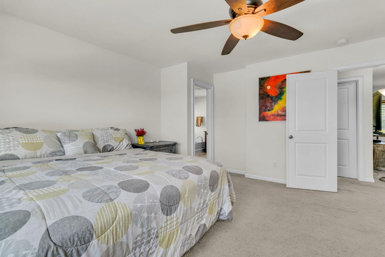
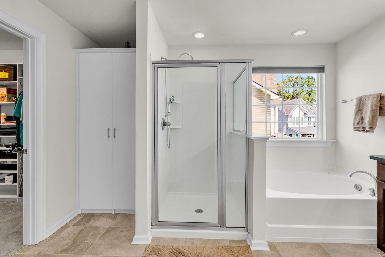
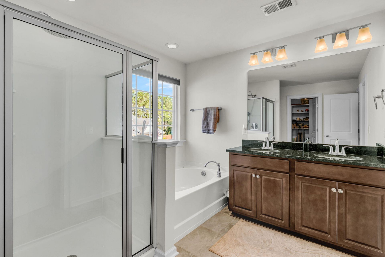
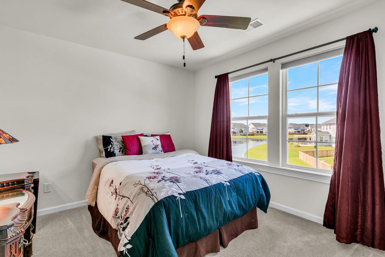
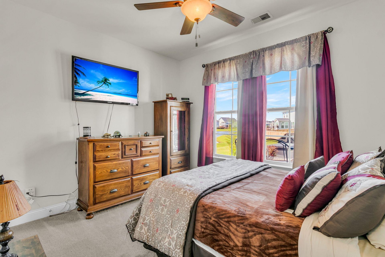
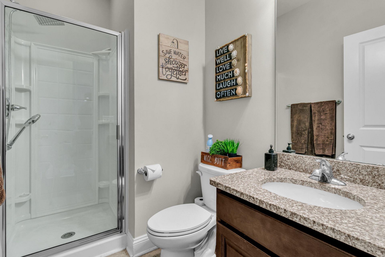
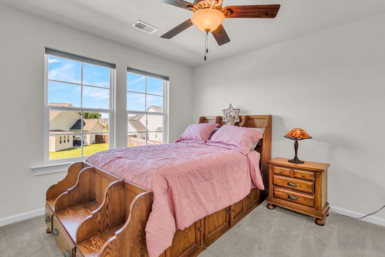
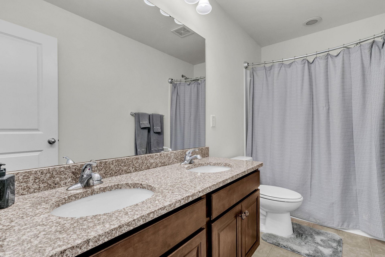
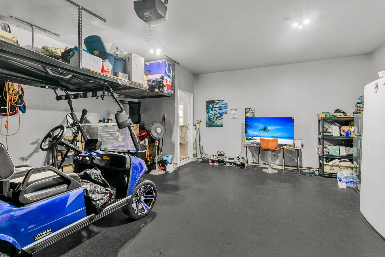
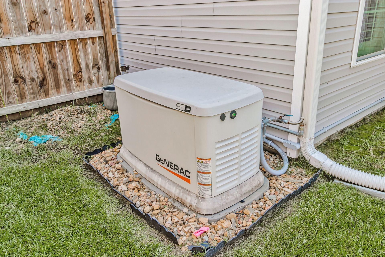
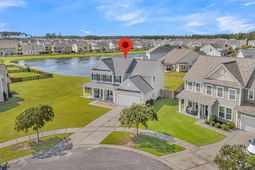
Some homes simply give you more room. This one gives you more to enjoy. Tucked away on a quiet cul de sac in the Magnolia section of Cane Bay, this home enjoys one of those settings that is increasingly hard to find. A large private yard stretches toward a beautiful pond, creating a peaceful backdrop for the Four Seasons Room, outdoor patio, and evenings spent relaxing in the hot tubwith privacy shades that make the space feel wonderfully secluded. With its epoxy coated floor and additional patio space, the Four Seasons Room feels less like an addition and more like a natural extension of the home and the way you want to live. Inside, the home has an easy, polished feel with details that give it a sense of warmth and distinction.Plantation shutters throughout the home bring a timeless feel, while upgraded trim and crown molding add dimension and detail. The kitchen features granite countertops and flows naturally into the surrounding living spaces. Laminate flooring runs throughout the downstairs, tying the main living areas together with aclean, cohesive look. A guest bedroom on the main level offers flexibility for visitors, while upstairs, the primary suite features a custom closet and a comfortable space to unwind. The home also brings a thoughtful level of comfort and convenience, with a Generac whole home generator and transferable warranty, HVAC with transferable warranty, security system, and rubber matting in the garage. Combined with the generous yard and tranquil pond setting, these details make the home feel exceptionally well cared for. Cane Bay offers an appealing blend of neighborhood amenities and everyday convenience, with pools, clubhouses, parks, a dog park, and walking and jogging trails woven throughout the community. Its location also puts shopping, dining, schools, and major roads within easy reach, making it easy to enjoy both the quiet of home and everything the surrounding area has to offer.Come experience the setting, walk the backyard, take in the pond, and see how naturally this home bringsindoor and outdoor living together. With its generous lot, peaceful water view, and spaces designed forenjoying the Lowcountry lifestyle, this is a home worth seeing in person.
Property Details
- MLS ID26026032
- Property TypeResidential - Single Family
- Building Area Total2734
- Community FeaturesClubhouse, Dog Park, Park, Pool, Walk/Jog Trails
- CoolingCentral Air
- Days on Site1
- ExteriorVinyl Siding
- FencingPartial
- Fireplace FeaturesLiving Room, One
- Fireplaces1
- Fireplace Y/NYes
- FlooringCarpet, Ceramic Tile, Wood
- Garage2 car attached
- GarageY/NYes
- HeatingHeat Pump
- HeatingY/N1
- Home StyleTraditional
- Interior FeaturesCeiling - Smooth, Kitchen Island, Walk-In Closet(s), Ceiling Fan(s), Eat-in Kitchen, Family, Entrance Foyer, Loft, Pantry, Separate Dining
- LaundryWasher Hookup, Laundry Room
- Lot Dimensions0.25 acre(s)
- Lot Features0 - .5 Acre, Cul-De-Sac, Level
- Lot Size0.25 Acres
- Other StructuresNo
- Parking Features2 Car Garage, Attached
- Patio And PorchPatio, Covered, Front Porch, Screened
- SewerPublic Sewer
- Stories2.0
- UtilitiesBCW & SA, Berkeley Elect Co-Op, Dominion Energy
- WaterPublic
- Waterfront FeaturesPond
- Year Built2017
- acres0.25
Amenities
- Ceiling - Smooth
- Kitchen Island
- Walk-In Closet(s)
- Ceiling Fan(s)
- Eat-in Kitchen
- Family
- Entrance Foyer
- Loft
- Pantry
- Separate Dining
Listed By / Shown By
Listed By
Agency Name: Compass Carolinas, LLC
Charleston Trident MLS
Shown By
Agent Name: Jonathan Coart
Agent Phone: (860) 490-3411
Agency Title: Carolina One Real Estate
Charleston Trident MLS


Web address QR Codes
154 Koban Dori Road
Jonathan Coart
©OneHomeValue
Ask A Question 154 Koban Dori Road, Summerville, SC 29486



Privacy Policy / DMCA Notice / ADA Accessibility


This site is hosted, designed and copyright
© 1994 - 2026 by
Delta Media Group, Inc. -- Patent Pending --